Every kitchen starts with a free onsite measure. From there we design a layout, materials and finish around your space and budget — then build it in our workshop, not off a factory line.
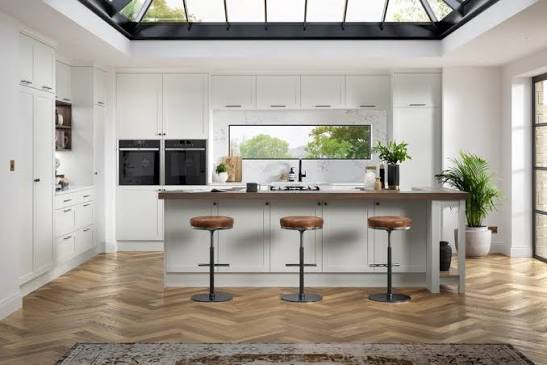
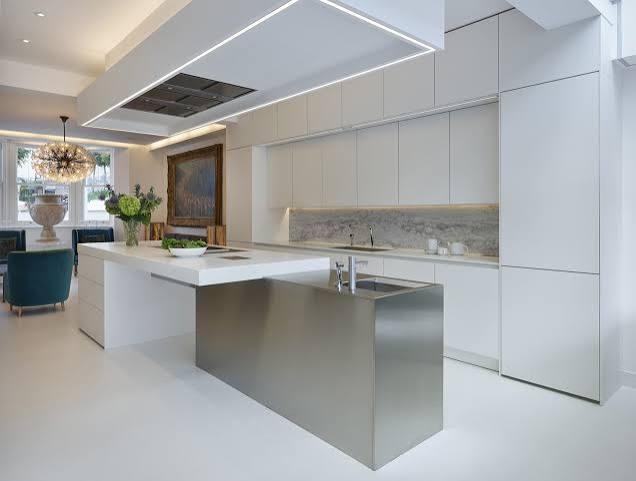
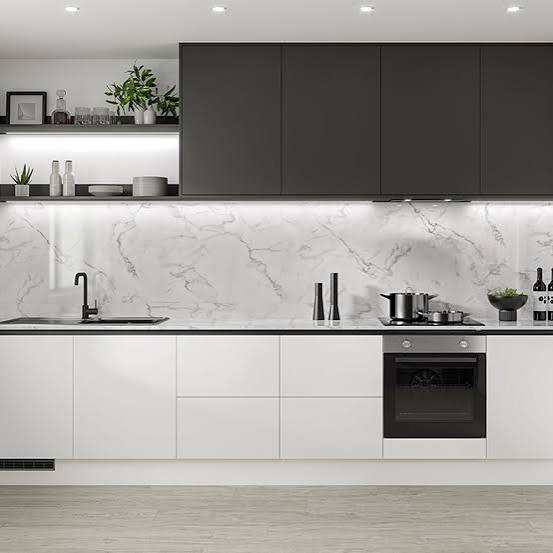
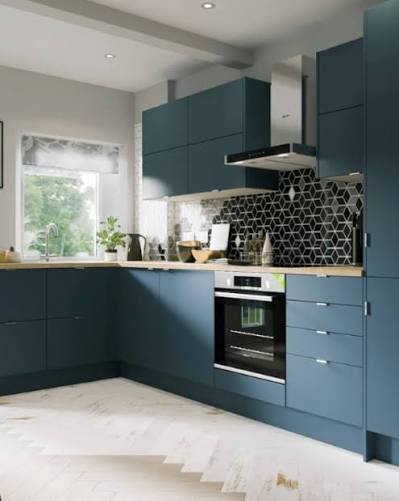
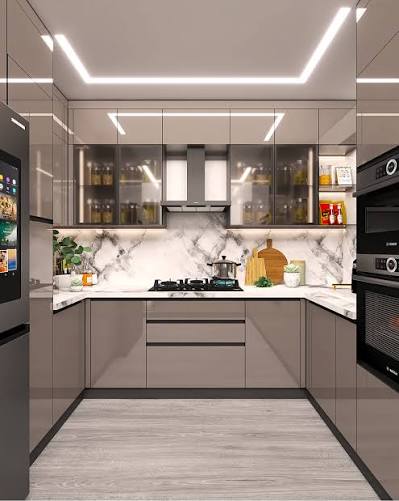
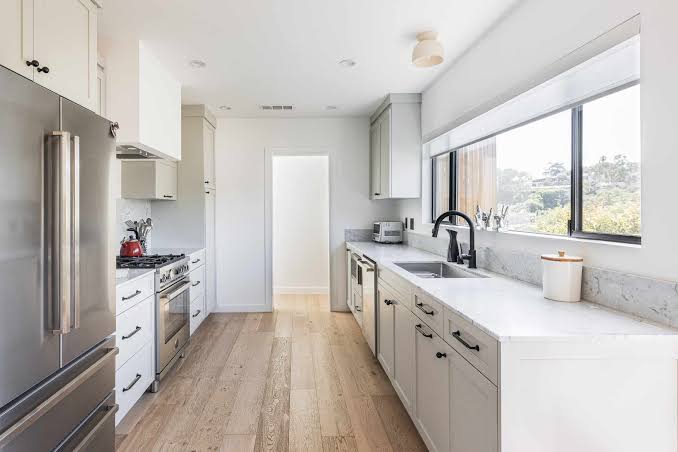
Illustrative renders of each style below — we'll show you real finish samples and swatches at your consultation.

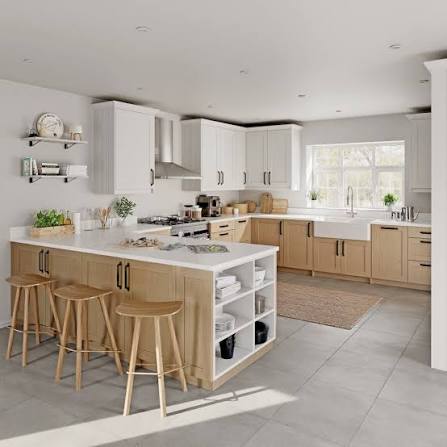
Timeless framed doors with clean routed edges and a recessed panel. It's the safest long-term investment for resale and for homes with a mix of other styles, and it takes paint, stain or a two-tone treatment equally well.

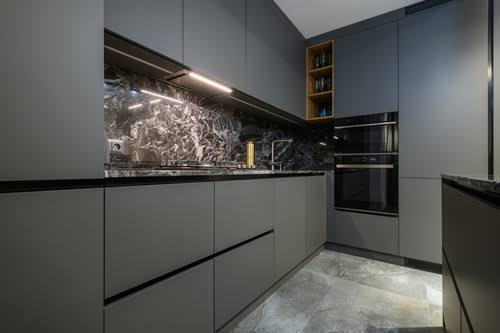
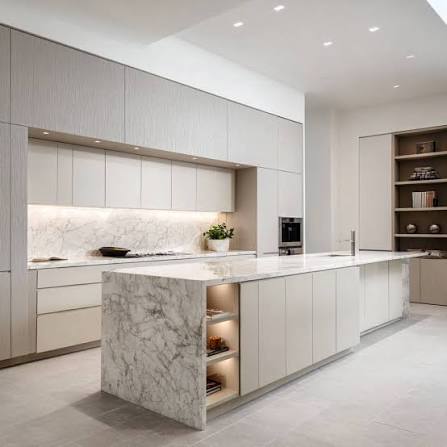
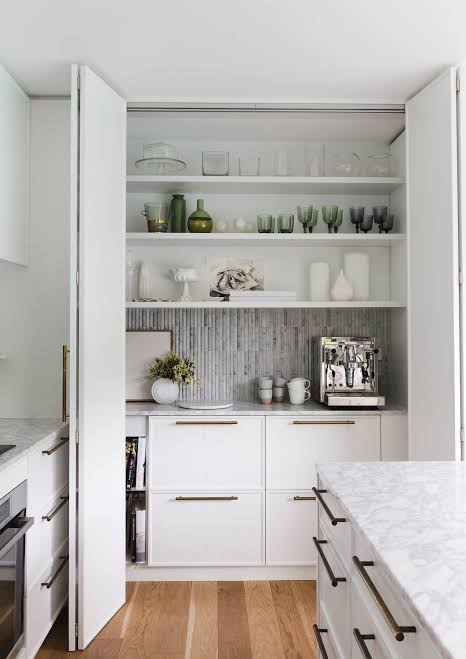
Push-to-open or integrated channel-pull doors for a flush, minimalist run with no visible hardware. Works especially well in open-plan spaces where the kitchen needs to read as one continuous surface rather than a row of boxes.

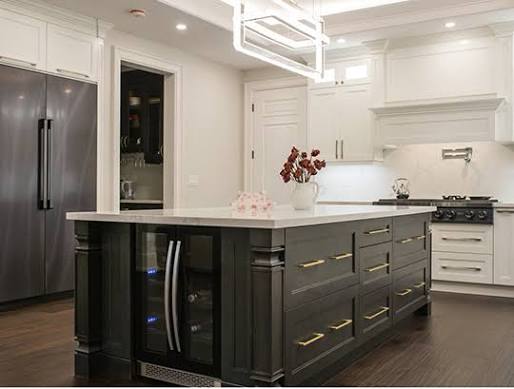
High-gloss acrylic or lacquer fronts on their own, or a contrasting island colour against your perimeter cabinets. The gloss finish bounces light well in smaller kitchens; two-tone is popular on islands that double as a room's centrepiece.
Moisture-resistant melamine board as standard, with solid birch ply available for a premium build that holds up better around sinks and dishwashers.
Melamine, super-matt or high-gloss lacquer, and real wood veneer, in a colour range we'll bring to your consultation as physical samples, not just a screen.
Engineered quartz, granite, or a laminate postform top — each priced and specified in your quote, with quartz the most popular for its stain and heat resistance.
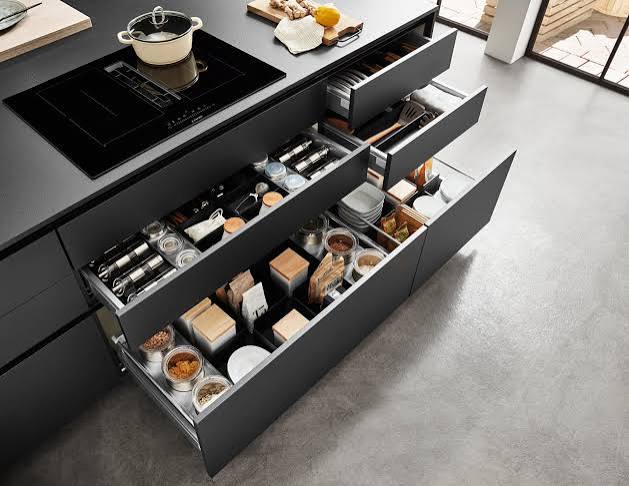
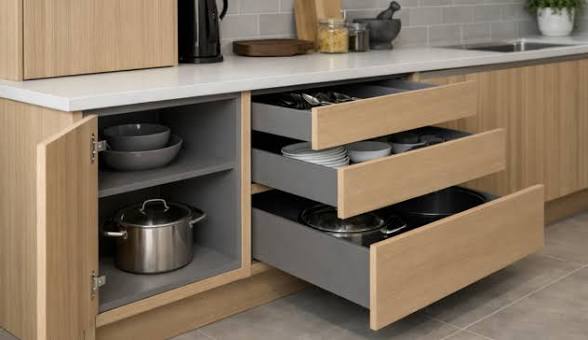
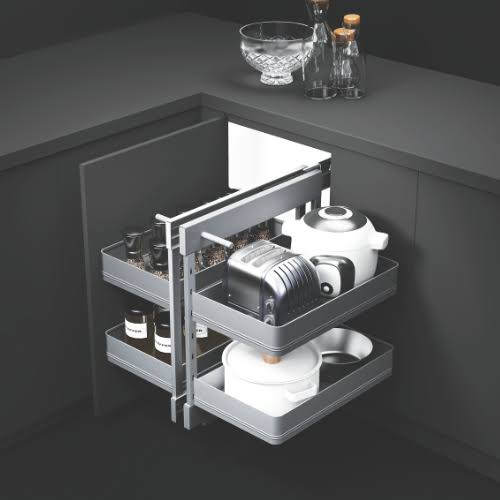
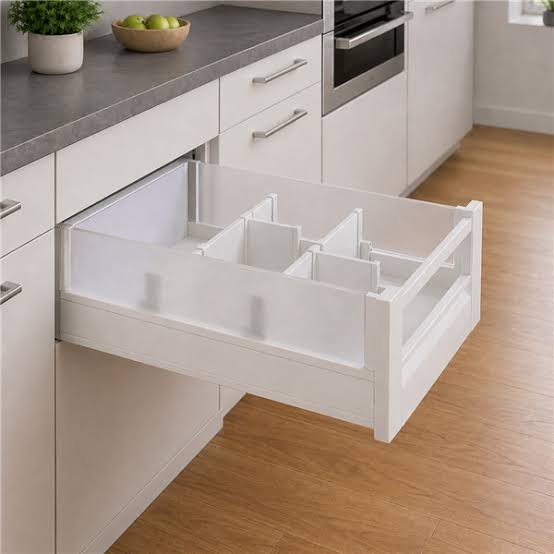
Soft-close hinges and drawer runners fitted as standard across every custom kitchen we build, so doors and drawers close quietly for years, not just on day one.
Simplified floor-plan sketches — your actual design is drawn to scale once we've measured your kitchen.

Two connecting runs along adjacent walls — the most space-efficient layout for small to mid-size kitchens, and it leaves the rest of the room open for a table or living space.

Counters along three walls for maximum storage and bench space, with everything within a step or two of everything else. Best suited to a dedicated kitchen room rather than a tight galley footprint.

Two parallel runs facing each other — efficient for a compact or narrow kitchen, and a favourite in older homes being renovated without moving walls.

A perimeter run plus a free-standing island for extra prep space, seating or storage. Needs enough floor space around it for comfortable walking clearance on every side.

A separate wash-up and storage room behind the main kitchen, so mess and noisy appliances stay out of sight when you're entertaining in the kitchen itself.

An L-shape with one arm extended into the room without reaching a wall — a good middle ground when there's not quite enough space for a full island but you still want extra bench and seating.
Alongside kitchens, our workshop builds fitted wardrobes, bathroom vanities, built-in cupboards and architectural joinery — ask us when you get your quote.
Floor-to-ceiling bedroom wardrobes, walk-in closets, and fitted storage tailored to your room height.
Moisture-sealed custom floating and freestanding vanities with integrated quartz or solid timber tops.
Media consoles, floating shelving, and library units built to match your kitchen and living room cabinetry.
Free onsite measure and an itemised quote, anywhere in South Africa.