STYLE GALLERY
Kitchen and couch styles we build.
Workshop photography of custom kitchen designs and bespoke handcrafted couches — every order is designed around your space, colours and finishes, built to order in our workshop.
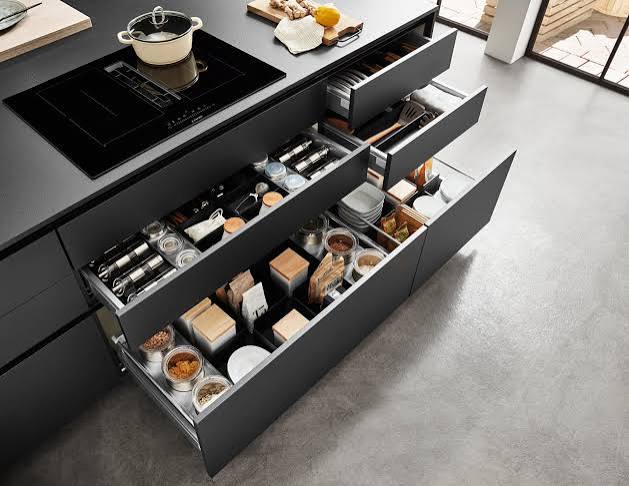
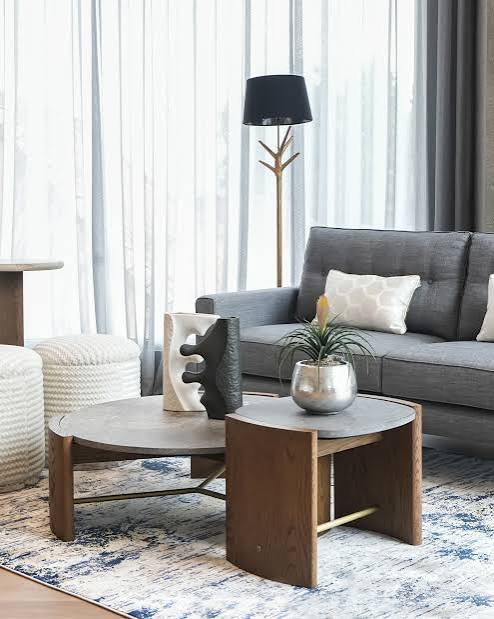
Workshop photography of custom kitchen designs and bespoke handcrafted couches — every order is designed around your space, colours and finishes, built to order in our workshop.
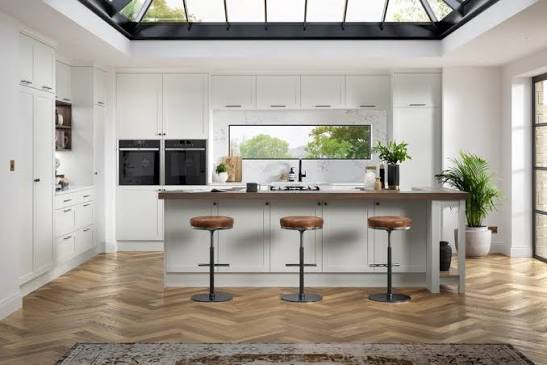
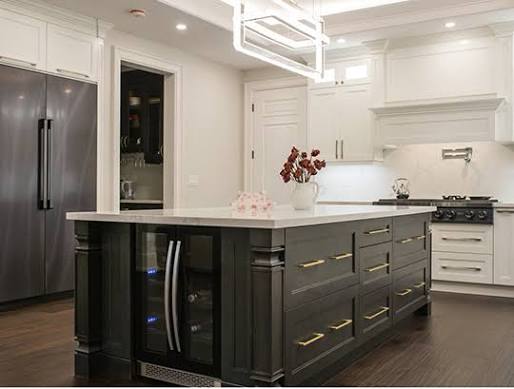
Framed panel doors with a routed edge — a versatile, timeless choice that suits both modern and traditional homes and takes paint or stain equally well.
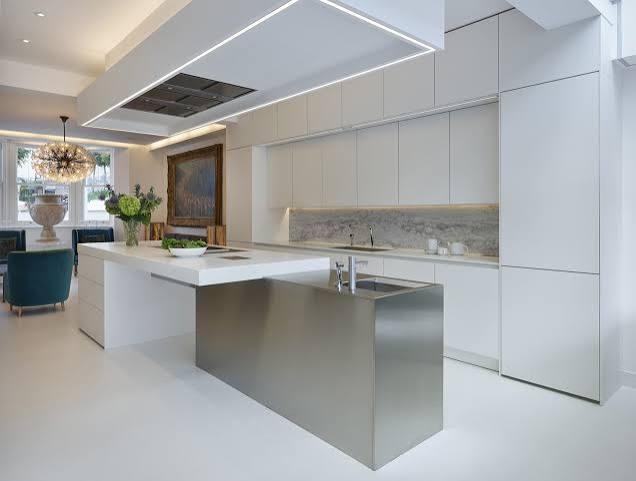
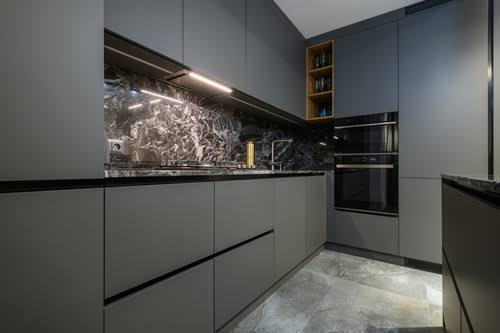
Flush doors with an integrated channel pull for a clean, minimalist run with no visible hardware — a favourite in open-plan living spaces.
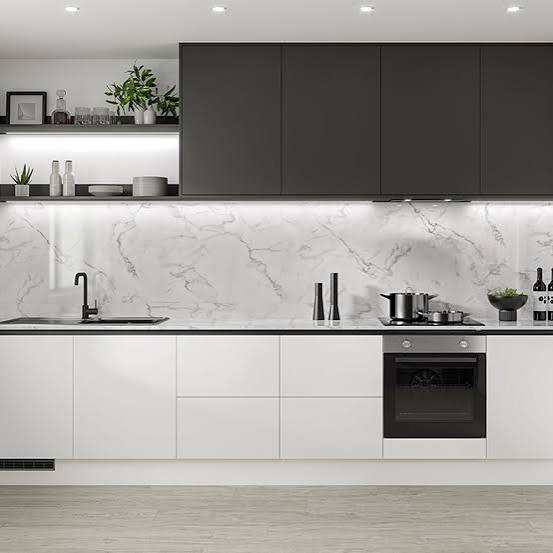
High-gloss fronts, often paired with a contrasting island colour, for a kitchen that reads as a real centrepiece rather than a utility room.
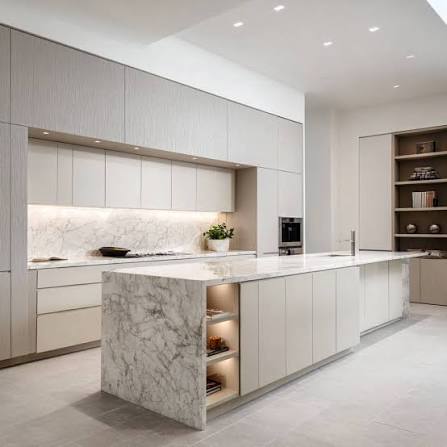
Central prep and entertainment island with designer stone worktops, deep pot drawers, and integrated electrical pop-ups.
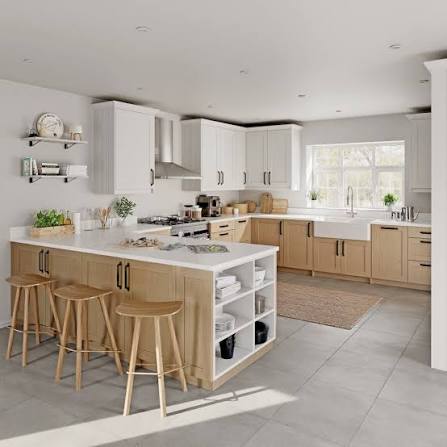
A tailored breakfast bar peninsula connecting kitchen and open-plan lounge with seamless counter flow.
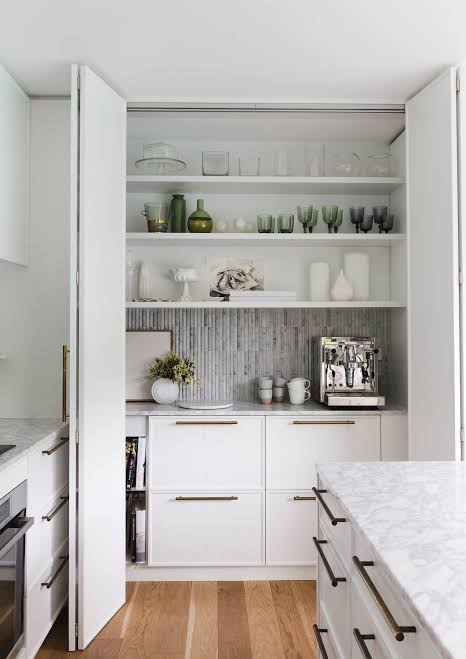
A separate wash-up and storage room built alongside the main kitchen, keeping mess and appliances out of sight.
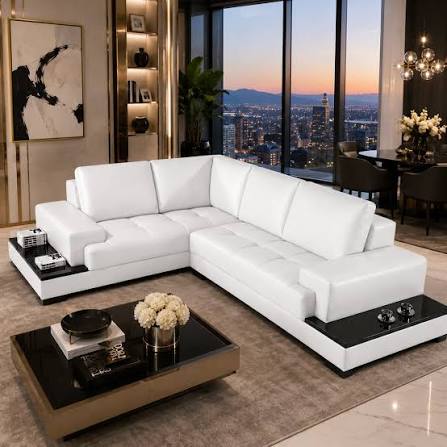
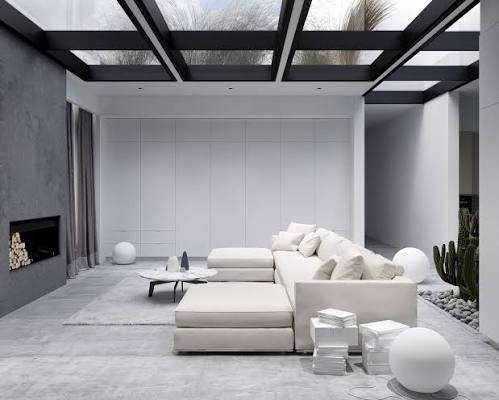
An L-shaped corner unit upholstered in premium fabric, built to your exact wall run rather than a standard off-the-shelf size.
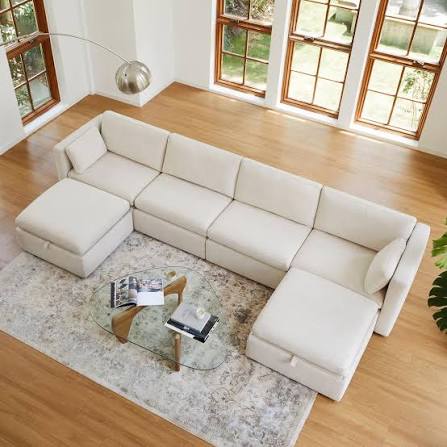
Independent seating modules that can be rearranged or added to later, as your space or family changes.
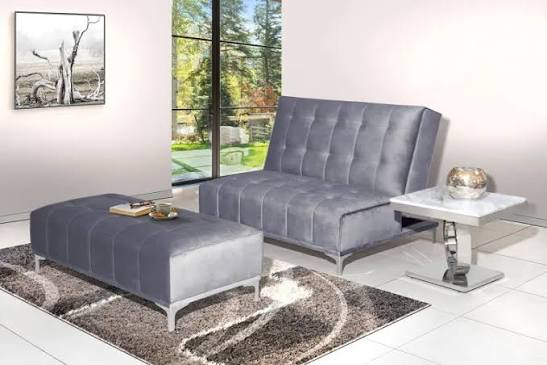
A versatile convertible couch with a heavy-duty fold-out bed mechanism, combining daily living comfort with guest readiness.
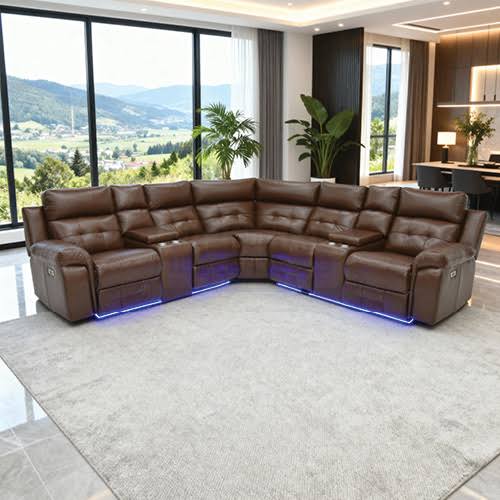
A corner sectional with smooth powered or manual recliner action built into one or more seats, tailored to your room.
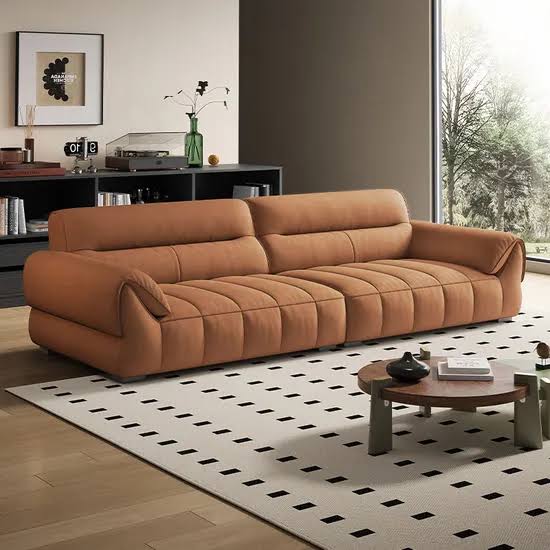
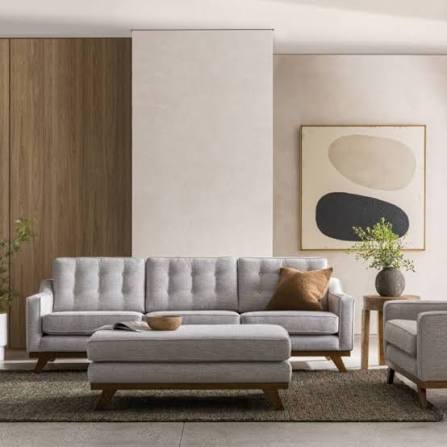
Breathable, high-traffic natural linen weave upholstery over high-density foam cushioning with solid timber legs.
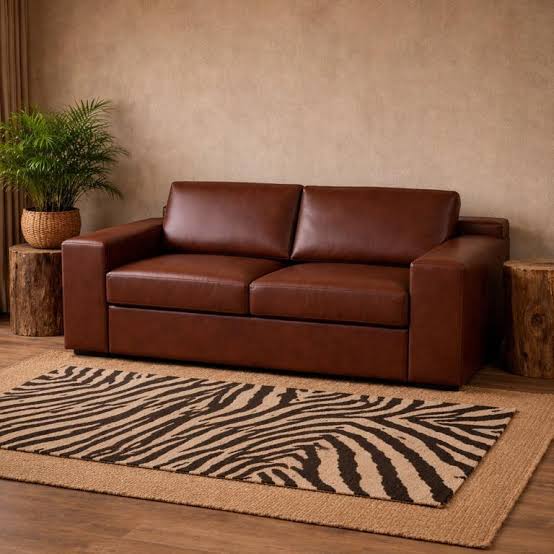
A genuine leather couch with fold-out mattress built in, combining luxury aesthetics with dual-purpose functionality.
Send us a photo or inspiration image and we'll quote it in your space.